
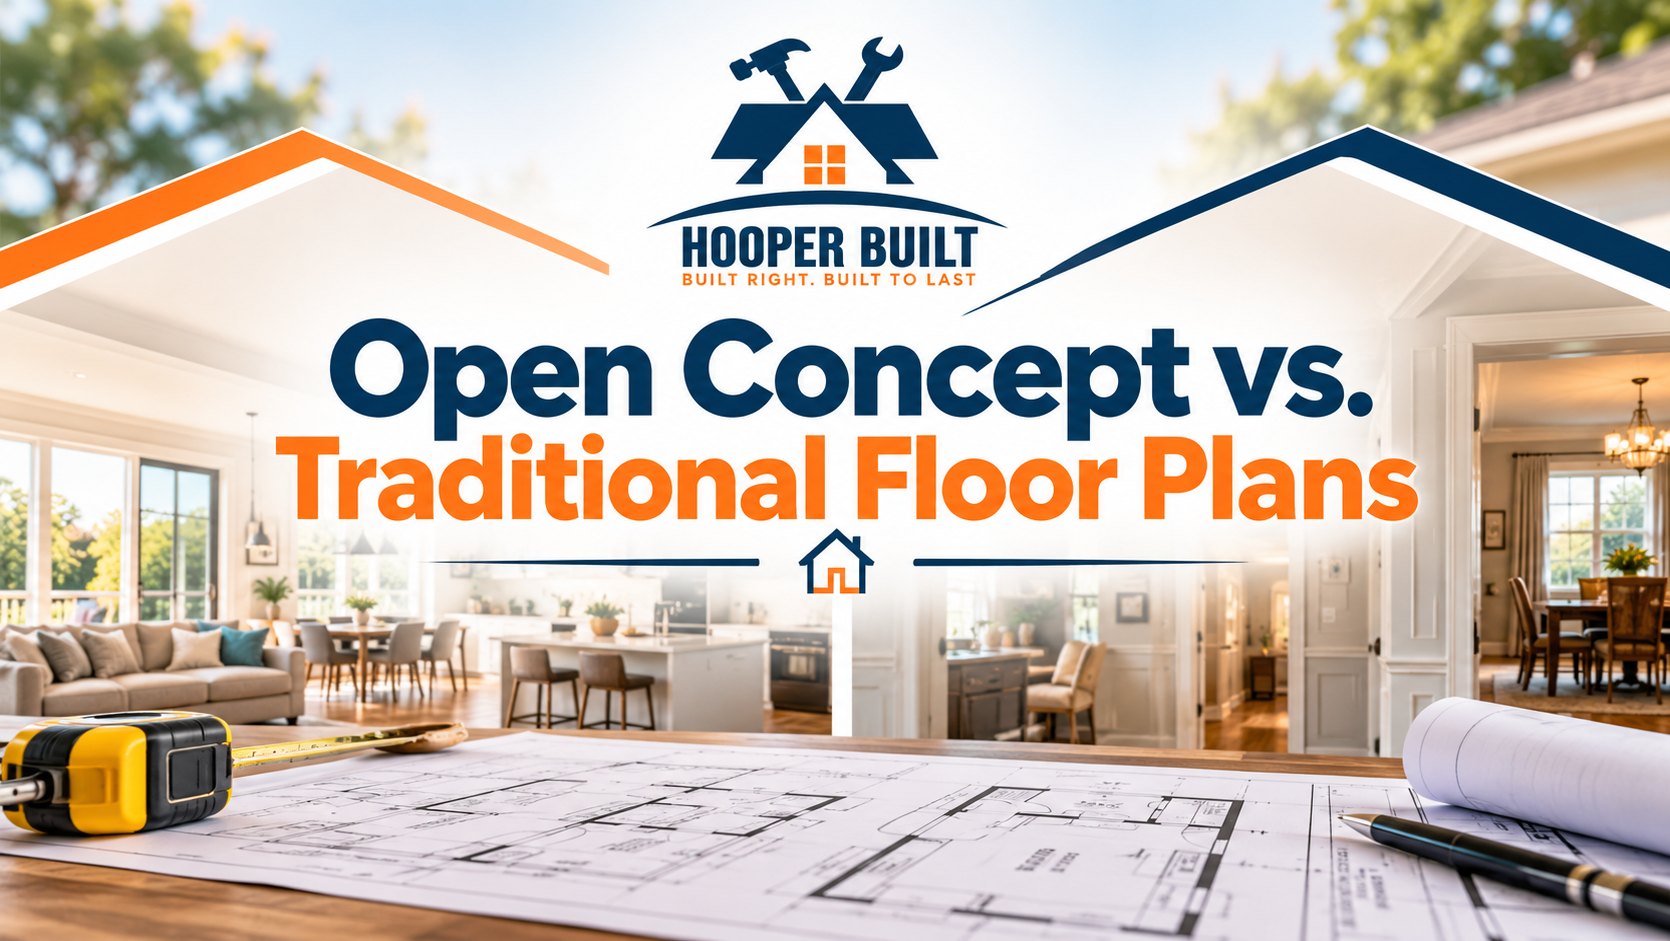
Choosing the right floor plan is one of the most important decisions when designing, building, or renovating a home. The layout affects everything from how your family interacts to how you use your living space, entertain guests, and maintain privacy. Two of the most popular options are open-concept floor plans and traditional floor plans, each offering distinct advantages depending on your lifestyle, preferences, and needs.
Understanding the differences between these layouts can help you make a confident decision that balances comfort, functionality, and long-term value.
What Is an Open-Concept Floor Plan?
An open-concept floor plan combines two or more common living areas into one larger, connected space. Instead of separating the kitchen, dining room, and living room with full walls and doors, this layout creates a more open environment.
For example, a kitchen may flow directly into a dining area and family room, allowing people in different areas to interact easily.
Benefits of Open-Concept Living
1. A More Spacious Feel
Removing unnecessary interior walls creates a sense of openness. Even homes with limited square footage can feel larger because sightlines extend across multiple living areas.
2. Better Natural Light
With fewer walls blocking windows and doorways, daylight can travel more freely throughout the home. This can make shared spaces feel brighter and more inviting.
3. Easier Entertaining
Open layouts are ideal for hosting family gatherings, dinner parties, and casual get-togethers. Hosts can prepare meals while remaining connected to guests in the living or dining area.
4. Improved Family Interaction
Parents can keep an eye on children playing in the living room while preparing food in the kitchen. Family members can also spend time together while participating in different activities.
5. Flexible Furniture Arrangements
A connected living area offers flexibility when arranging furniture, creating conversation zones, or adapting the space to changing household needs.
Potential Drawbacks of Open-Concept Floor Plans
Although open layouts offer many advantages, they are not the perfect solution for every household.
- Less privacy: Conversations, work calls, and other activities may be heard across the shared space.
- More noise: Cooking appliances, televisions, and household activities can overlap.
- Limited separation: Cooking odors may spread into the living and dining areas.
- Greater need for organization: Clutter in one area can be visible throughout the main living space.
- Heating and cooling considerations: Larger connected spaces may require careful HVAC planning to maintain comfortable temperatures.
Open-concept homes often work best when homeowners value shared spaces, natural light, and a connected atmosphere.
What Is a Traditional Floor Plan?
A traditional floor plan uses defined rooms separated by walls, doorways, and sometimes doors. The kitchen, dining room, living room, and other spaces have clearer boundaries and more independent functions.
For example, a traditional home might feature a separate kitchen, a formal dining room, and an enclosed living room. Bedrooms, offices, and other private areas are also typically separated from common spaces.
Benefits of Traditional Floor Plans
1. Greater Privacy
Separate rooms provide a quieter, more private environment. This is especially useful for families with different schedules, people working from home, or households that frequently host overnight guests.
2. Better Noise Control
Walls and doors can help contain everyday sounds. Someone watching television in the living room may be less disruptive to a person working or resting in another room.
3. Defined Functional Areas
Each room has a clear purpose, making it easier to establish dedicated spaces for dining, working, relaxing, studying, or entertaining.
4. Easier Temperature Management in Some Homes
Smaller enclosed rooms can sometimes be easier to heat or cool individually, particularly when the HVAC system has appropriate zoning. Actual energy performance depends on insulation, windows, air leakage, and system design.
5. More Options for Interior Design
Separate rooms allow homeowners to experiment with different paint colors, flooring materials, lighting styles, and decorating themes without needing to maintain one consistent look throughout a large shared area.
Potential Drawbacks of Traditional Floor Plans
Traditional layouts can also present challenges, depending on the home and how its spaces are used.
- Rooms may feel smaller: Walls and doorways can make individual areas feel more enclosed.
- Less natural light distribution: Interior walls may prevent sunlight from reaching other parts of the home.
- Reduced interaction: People in separate rooms may feel less connected during everyday activities.
- Less flexibility for certain activities: Smaller, defined rooms may limit furniture placement or make large gatherings harder to accommodate.
- Potentially dated layouts: Some older floor plans may not align with modern preferences for connected kitchens and shared living areas.
Traditional floor plans are often a strong choice for homeowners who prioritize quiet, separation, and clearly defined spaces.
Open Concept vs. Traditional Floor Plans: Key Differences
| Feature | Open-Concept Layout | Traditional Layout |
|---|---|---|
| Room arrangement | Connected shared spaces | Separate, defined rooms |
| Overall feel | Airy and expansive | Structured and private |
| Natural light | Can spread more freely | May be limited by interior walls |
| Noise control | More sound travels | Better potential for sound separation |
| Entertaining | Easy interaction across spaces | More distinct gathering areas |
| Privacy | Generally less in shared areas | Generally greater |
| Design flexibility | Adaptable shared zones | Independent room styling |
| Clutter visibility | Often visible across the space | Can be contained within individual rooms |
| Temperature control | May require planning for larger spaces | May suit room-by-room zoning |
| Best suited for | Connected, social living | Privacy and defined activities |
Neither floor plan is universally better. The right choice depends on how you want your home to function every day.
Which Floor Plan Is Better for Families?
For families with young children, an open-concept layout can make supervision easier. Parents may be able to prepare meals while keeping children within view. Shared spaces can also encourage family interaction.
However, families with teenagers or multiple generations may appreciate traditional layouts because they provide more opportunities for privacy and quiet time.
A hybrid design can offer a practical middle ground. An open kitchen and family room can serve as the central gathering area, while a separate study, playroom, or additional living room provides space for focused activities.
Which Layout Is Best for Working From Home?
Your work environment should be a major consideration when choosing a floor plan.
An open layout may work well if you have a dedicated office with a door or if your work does not require frequent calls. However, background noise from cooking, television, and conversations can make concentration difficult.
Traditional floor plans often make it easier to establish a separate office. A closed room can help limit distractions and provide a more professional background for video meetings.
If you prefer open living but need a productive workspace, consider a hybrid floor plan with a dedicated office, flexible den, or quiet room.
Open Concept vs. Traditional Floor Plans for Entertaining
If you regularly host friends and family, open-concept living can make gatherings feel more natural. Guests can move between the kitchen, dining area, and living room without feeling separated into different rooms.
Traditional layouts can be better suited to formal dinners, smaller gatherings, or events where separate activities take place simultaneously. For example, some guests can socialize in the living room while others enjoy a meal in the dining room.
Your entertaining style matters more than following a particular design trend. Consider how many people you typically host, whether you cook while entertaining, and whether you prefer one large gathering area or several smaller spaces.
Energy Efficiency and Maintenance Considerations
Floor plans can influence heating, cooling, lighting, and everyday maintenance, but the layout alone does not determine a home’s efficiency.
Open-concept spaces may benefit from natural light and fewer interior partitions, but larger connected areas can require careful HVAC design and airflow balancing. Traditional layouts may offer more opportunities to close off unused rooms, although performance depends on the home’s insulation, windows, equipment, and air sealing.
Maintenance is also worth considering. Open spaces may require more coordinated flooring, lighting, and décor, while traditional layouts allow different rooms to be maintained or updated independently.
For either option, thoughtful design, quality materials, and appropriate mechanical systems can make a meaningful difference.
Can You Combine Open-Concept and Traditional Floor Plans?
Absolutely. Many homeowners choose a hybrid floor plan that combines the strengths of both layouts.
A hybrid design might include:
- An open kitchen, dining area, and family room.
- A separate formal living room or media room.
- An enclosed home office for privacy.
- Bedrooms positioned away from busy shared spaces.
- Sliding doors or partitions that can separate areas when needed.
- A defined dining space that remains visually connected to the kitchen.
This approach offers flexibility without requiring every room to be completely open or fully enclosed. It can be particularly useful for households with varied routines, changing family needs, or a preference for both entertaining and quiet time.
What to Consider Before Choosing Your Floor Plan
Before committing to a layout, think about how your household uses space today and how those needs may change in the future.
Evaluate your lifestyle. Do you enjoy cooking with friends, hosting large gatherings, or spending time together in one central space? Or do you prefer quiet rooms and separate areas for different activities?
Consider your home’s size. Open layouts can help smaller homes feel more expansive, while traditional layouts can make better use of defined spaces when privacy is a priority.
Think about natural light. Review window placement, room orientation, and how walls may affect daylight throughout the home.
Plan for storage. Open spaces often benefit from concealed storage, organized cabinetry, and thoughtful furniture placement.
Account for renovation costs. Removing walls can involve structural changes, electrical work, plumbing adjustments, and HVAC modifications. Before altering an existing floor plan, have a qualified professional determine whether the walls are load-bearing and identify any permit requirements.
Look ahead. Consider future work-from-home needs, aging in place, family changes, and resale appeal in your local market.
Final Thoughts
Open-concept and traditional floor plans each offer valuable benefits. Open layouts emphasize connection, natural light, and flexible shared spaces, while traditional layouts provide privacy, noise separation, and clearly defined rooms.
For many homeowners, the best solution is a thoughtful combination of both. By evaluating your lifestyle, home size, budget, and long-term goals, you can choose a floor plan that supports the way you truly want to live.
The goal is not simply to follow a design trend. It is to create a home that feels comfortable, functional, and suited to your everyday life.